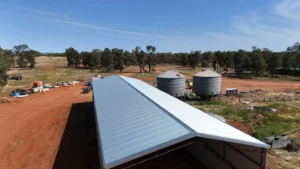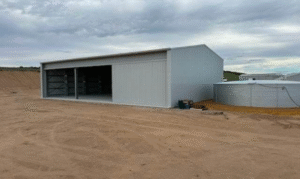
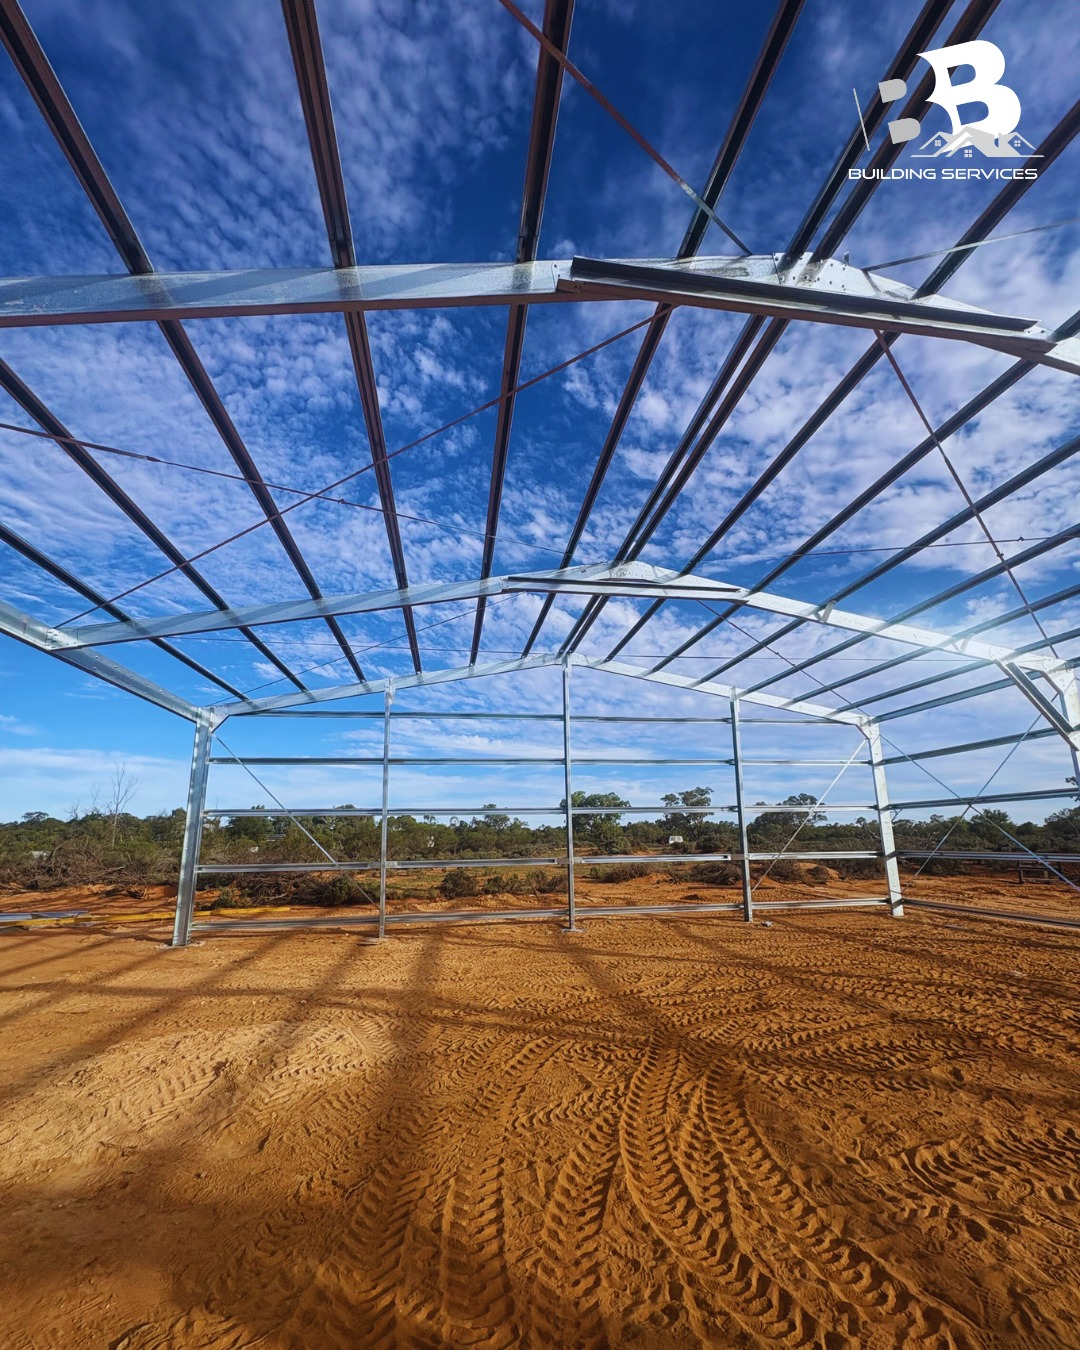
A farm shed is one of the most used structures on any agricultural property, but not all farm sheds are designed with the specific demands of livestock housing or hay storage in mind. Get the layout and ventilation right and the shed will work hard for you through every season.
Get it wrong and you will be dealing with heat stress, moisture problems, and deteriorating feed year after year. If you are working with farm shed builders in Griffith NSW or the Riverina, here is what deserves careful thought before you finalise your design.
Start With the Purpose
The single most important step in designing a farm shed is being specific about what it will be used for. A hay storage shed and a livestock shelter have different structural requirements, different ventilation needs, and different layout priorities. Trying to make one shed serve both purposes without designing for both from the start usually results in a structure that does neither particularly well.
Be clear with your shed builder about the primary purpose, the expected quantities involved, the types of animals or feed, and how the shed will be accessed and operated day to day. A good agricultural shed builder will use that information to shape the design, not just scale up a generic structure.
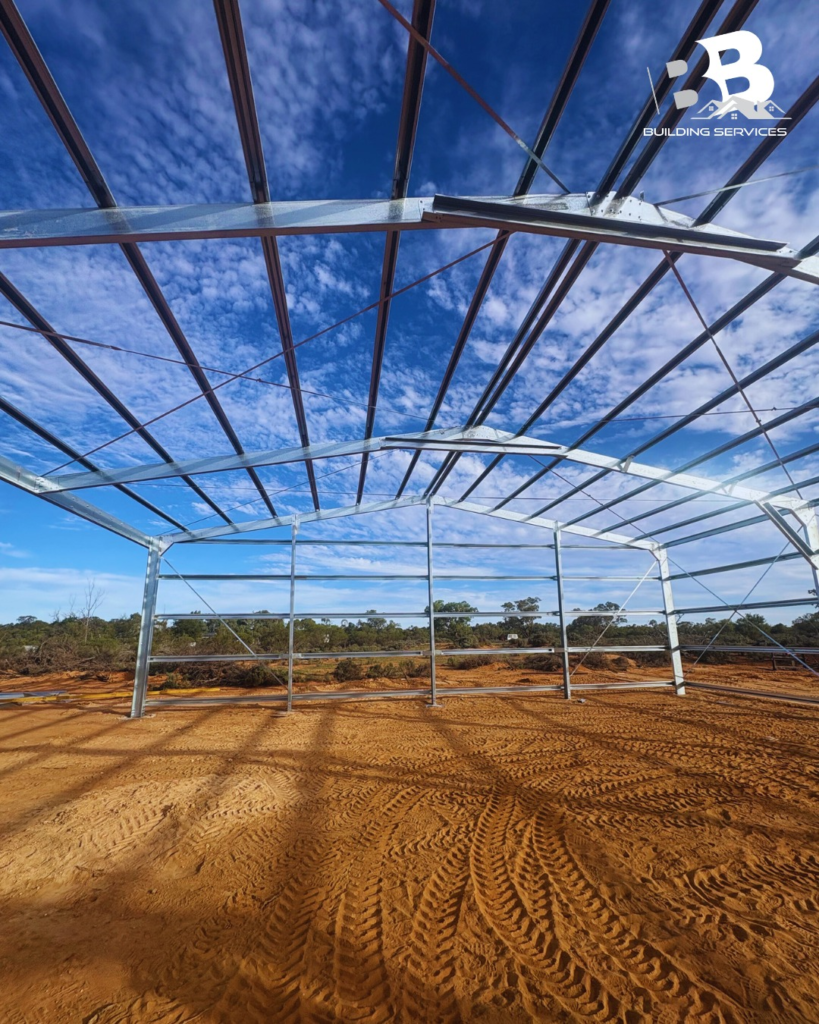
Designing for Hay Storage
Airflow is the priority
Hay that is stored without adequate airflow will heat and deteriorate, sometimes to the point of being unfit for use. In the Riverina climate, where summer temperatures are extreme, good ventilation in a hay shed is not optional.
Open-sided bays with no walls or partial walls on the prevailing breeze side allow air to move through the stack and carry away moisture. Ridge ventilation further assists airflow through the roof space. Fully enclosed hay sheds can work but require careful attention to ventilation design.
Eave height
Higher eaves give you more usable stack height and better air movement above the hay. For round bale storage, you need sufficient clearance for the loader and the bale itself. For square bales stacked manually or mechanically, your clearance requirements will differ. Discuss your typical stacking method and equipment with your shed builder before settling on eave height.
Flooring and drainage
Ground moisture wicking up through the base of a hay stack causes spoilage from the bottom up. A concrete floor with adequate drainage is the most effective solution, though compacted gravel or a raised base can also help. The floor should slope slightly to allow any water ingress to drain away rather than sit under the hay.
Protection from weather
The roof and any enclosed walls need to keep direct rain off the hay without creating a sealed environment that traps humidity. COLORBOND® steel roofing and cladding from BlueScope Steel handles this well, shedding water effectively and resisting corrosion from the moisture levels that are inevitable around stored feed.
Designing for Livestock
Space per animal
Overcrowding causes stress, increases disease risk, and makes managing the animals harder. Before finalising your bay dimensions, work out how many animals you intend to house and what the appropriate space allowance is for that species. Your shed builder can help you translate that into bay widths and overall floor area, but the starting point is your own stocking intentions.
Ventilation and heat management
Heat stress is a significant welfare and productivity issue for livestock in the Riverina. A livestock shed that traps heat is worse than no shed at all on a 42-degree day. The design needs to allow hot air to escape, ideally through ridge ventilation, and allow cooling airflow at animal height through open sides or louvred panels.
Orientation matters here. Position the open sides of the shed to capture the prevailing breeze, which in much of the Riverina is from the south or south-west. Avoid orientations that direct the afternoon western sun into the shed during summer.
Drainage and waste management
Livestock produce significant waste, and a shed that does not drain properly becomes a mud and disease management problem quickly. Concrete floors with a fall to a central drain or to the open edge of the shed make cleaning practical and prevent the build-up of effluent. Discuss your cleaning method with your builder, whether that is manual, tractor scraping, or wash-down, because it affects floor specifications.
Access and handling
Think through how animals will enter, exit, and be handled inside the shed. Wide double doors or full-width openings make moving mobs straightforward. Allow for a race or forcing yard connection if that suits your operation. The best farm sheds are the ones that make daily tasks quick and practical, not the ones that look impressive in a photo.
Structural Considerations for Both Applications
Whether you are building a hay shed or a livestock shelter, a few structural points apply to both:
- Wind loading requirements in the Riverina mean the frame and fixings need to be engineered for the local wind region, not just built to a generic standard
- COLORBOND® steel roofing and BlueScope Steel framing products are the appropriate materials for agricultural sheds in this climate, given the moisture, chemical, and UV exposure involved
- Bay widths and column spacing need to accommodate your largest equipment, whether that is a hay loader, a tractor, or a vehicle-mounted feed system
- Future expansion is worth considering at the design stage, adding a bay or a lean-to later is much simpler if the original structure was designed with that possibility in mind
BB Building Services designs and builds custom farm sheds across Griffith and the Riverina. Talk to our team about your specific agricultural needs.
Conclusion
A well-designed farm shed for livestock or hay storage is a practical, long-term asset. Getting the layout, ventilation, flooring, and access right at the design stage avoids problems that are expensive and disruptive to fix after the shed is built.
Choosing the right farm shed builder makes all the difference. BB Building Services works with agricultural clients across Griffith and the Riverina to design and construct custom steel farm sheds that suit the operation, the site, and the conditions. If you are planning a new shed, get in touch with our team to discuss your requirements.